

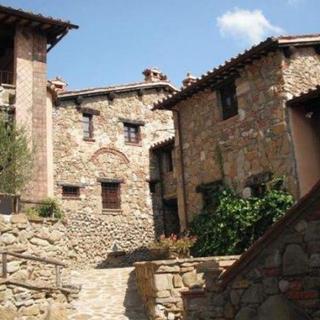
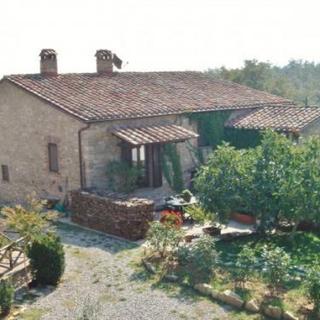

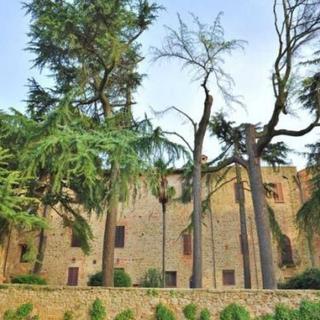





In Fontignano, a hamlet between Perugia and Lake Trasimeno that is well-served and easily accessible, located in a hilly area with panoramic views, a beautiful villa with spacious interior and exterior areas, surrounded by a garden and an olive grove.
The villa, measuring approximately 181 square meters, was built in the 1970s using stone and brick and has since been partially renovated (new roof, terraces, etc.).
The main apartment is located on the mezzanine level, has two entrances, and is laid out as follows: entryway, living room with kitchenette and a terrace overlooking the porphyry-paved courtyard in front of the house, a very spacious living room with a fireplace and its own terrace, hallway, three large double bedrooms, a small bedroom/study, and two bathrooms. Connected internally by a staircase, on the ground floor is an additional 135-square-meter rustic-style unit requiring interior finishing, with the potential to be converted into a separate apartment featuring a private entrance. Attic. The furnishings may be included in the price.
The property also includes a large 45-square-meter garage and an outdoor courtyard of approximately 1,900 square meters, comprising a paved courtyard, a gazebo, and a garden with olive and fruit trees.
Heating is provided by a new natural gas boiler; water is supplied by the municipal system, a well, and a rainwater collection tank.
There is an option to purchase an additional plot of land connected to the property, measuring approximately 5,000 square meters, nearly half of which is buildable, as well as a private concrete-paved area outside the entrance gate.

In San Feliciano, in a hilly position with a magnificent view of Lake Trasimeno and Polvese Island,...

In San Cristoforo, in a quiet position not far from the village of Ficulle, semi-detached house on ...

On the outskirts of Marsciano, in a quiet residential area, a detached house on three levels with a...