
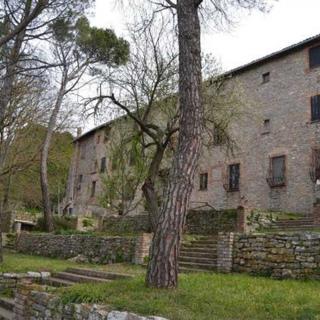
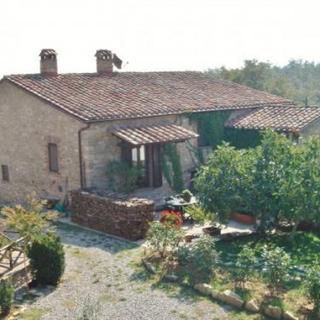






In the northern part of Perugia, ten kilometres from the historic centre and in an elevated, panoramic position overlooking the entire valley, a two-storey stone villa surrounded by a garden.
The villa, with a total floor area of 293 square metres, was built in the 1980s, has three entrances and comprises two completely independent flats.
The first flat, recently refurbished with wooden features, comprises a living room with an island kitchen, a bathroom with an ante-room, and a mezzanine bedroom.
The second flat, the main one, opens onto the ground floor with a splendid, very spacious living room, featuring a fireplace and access to the outdoor pergola; further on are the kitchen, bathroom, storage room and utility room; up the stairs are two large double bedrooms, one of which has a terrace, a single bedroom and a large bathroom.
There is also a self-contained annexe totalling 40 m² with a 20 m² garage featuring an electric door and a study/bedroom with en-suite bathroom.
The garden, totalling 2,000 m², features 20 olive trees, a variety of fruit trees and mycorrhizal plants, a vegetable patch, a chicken coop and a tool shed. A 24 m² pergola, ideal for al fresco lunches and dinners.
Heating is provided by a natural gas boiler; there is mains water, a well, a hot/cold split-system air conditioning unit, a 3 kW rooftop photovoltaic system, solar panels and an alarm system.
The villa enjoys magnificent exposure and a breathtaking view over Perugia and all the surrounding valleys.

In a quiet residential area, not far from the historic centre of Città della Pieve, detached house ...

In hilly location with lake-views, independent villa of 160 sqm on two levels, newly built and to b...

Situated in a quiet residential area convenient to all amenities, this villa features high-quality ...