

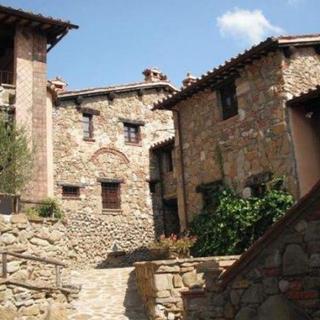
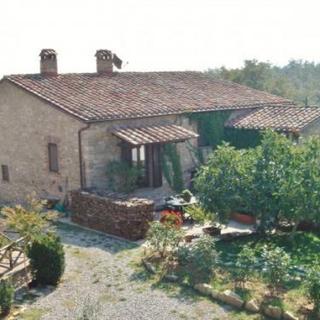

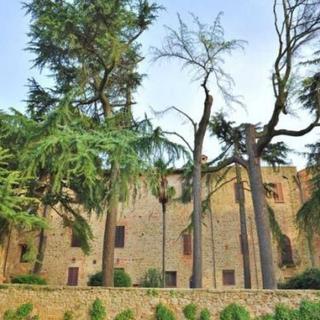





In one of the most beautiful and exclusive areas of Perugia, a detached villa with panoramic views and surrounding land, divided into six flats, all with their own separate entrances.
The villa, with a total floor area of 400 square metres, was built in the 1960s and subsequently renovated in the early 2000s.
The main flat, the largest and most spacious, is situated on the first floor. It measures approximately 90 square metres and comprises a bright living room with a fireplace, a kitchen-diner, three bedrooms, a bathroom and a guest toilet.
On the second floor, there is a habitable attic of 88 square metres, comprising a living room with a kitchenette, a double bedroom, a bathroom and a 50-square-metre terrace with an incredible 360-degree panoramic view.
On the first floor, on the other side of the villa, there is a two-room flat of 45 square metres with a small balcony. On the ground floor, there are two further two-room flats (approximately 35 and 45 square metres) and another unfinished two-room flat of 34 square metres, requiring completion.
Outside, the plot covers approximately 1,800 square metres, comprising a paved courtyard and a garden with olive trees; there is also a 40-square-metre outbuilding used as a garage. Part of the land is buildable, allowing for the construction of up to 800 cubic metres. Natural gas heating, mains water.
The villa is suitable for a variety of uses, both as a main residence and for accommodation and tourism purposes.

In a nice residential area, at a short distance from the services and with open views over the coun...

Villa with a garden and a large olive grove, situated in a panoramic hillside location with easy ac...

Villa measuring approx. 350 sqm plus porches, terraces and land, in a panoramic position. The villa...