
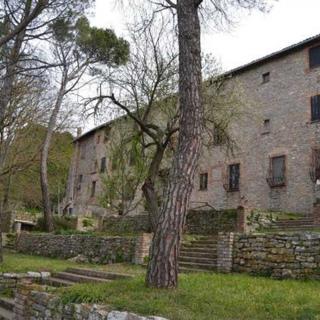
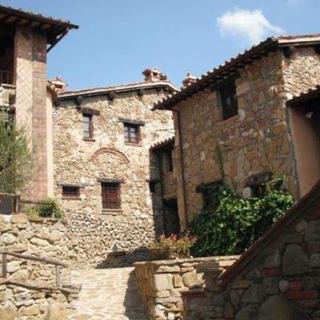
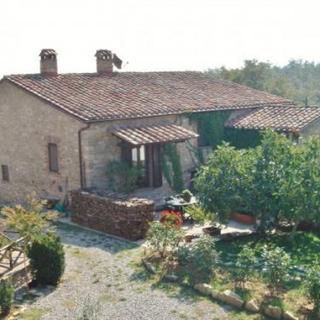
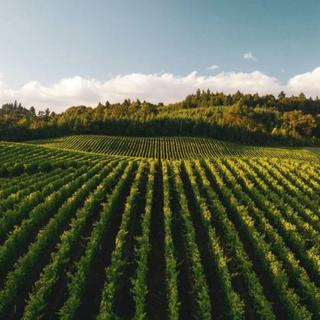


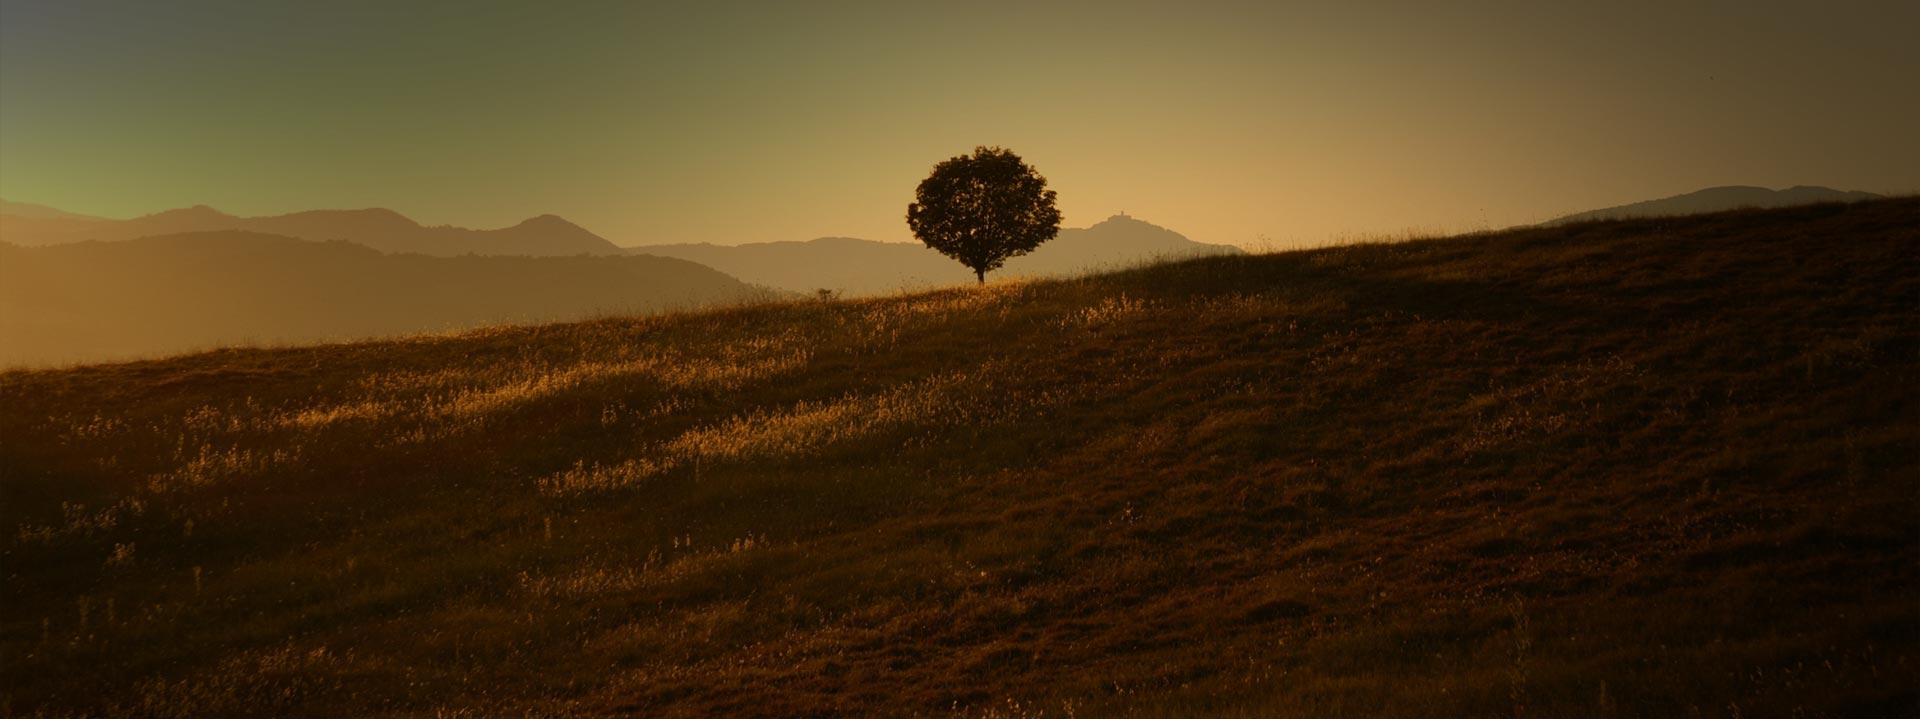


On the outskirts of Collazzone, in a hillside location with panoramic views, a detached house with a garden and olive groves all around.
The house, built in the 1970s from stone and tuff, covers 220 square metres over two floors and comprises two flats, each with its own entrance.
Ground floor: living room with kitchenette, very large double bedroom, bathroom
First floor: hallway, kitchen-diner with fireplace, bright sitting room with terrace, two double bedrooms, a single bedroom, storage room and bathroom.
On the ground floor there is a spacious garage with the potential to be converted into living space, as well as a terraced garden surrounding the house covering approximately 4,300 square metres with 95 olive trees, some of which are centuries old.
Heating via a diesel tank, mains water, and a well.
There is the option to purchase a further 4,000 square metres of adjacent land, which includes a dilapidated house that can be used to contribute to the building allowance for a new development.

Situated in a quiet residential area convenient to all amenities, this villa features high-quality ...
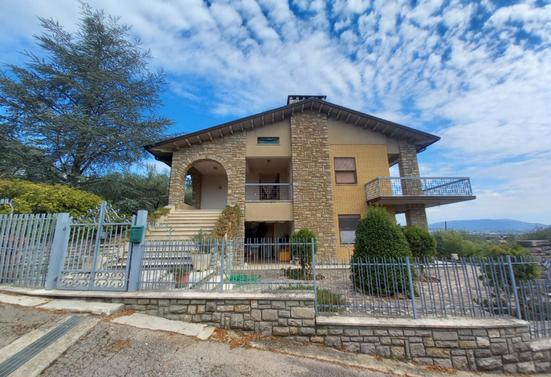
Villa measuring approx. 350 sqm plus porches, terraces and land, in a panoramic position. The villa...

Located just a few meters from the shores of Lake Trasimeno, this recently built end-terrace house ...