

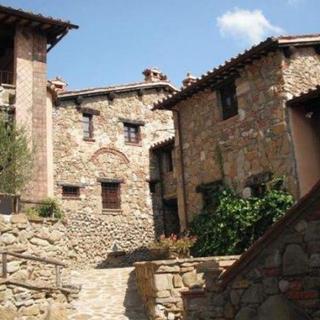
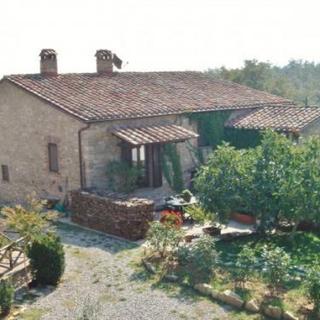






Situated between Perugia and Marsciano, in a small country hamlet, this section of a stone farmhouse – once an ancient castle dating back to 1713 – has been perfectly renovated both inside and out.
The property, measuring 220 square metres, is spread over three levels and impresses with its use of top-quality materials, including chestnut wood beams, handcrafted doors, a built-in kitchen, bathrooms finished in Assisi stone, and the original terracotta floor tiles.
On the ground floor, the main entrance (there are two) opens onto a small sitting room, a spacious living room with a kitchenette and a fireplace, and a bathroom with a spa bath. Climbing the wooden staircase, crafted by a local artisan, you’ll find a double bedroom and a study. Another flight of stairs leads to a further double bedroom – the master bedroom – featuring a four-poster bed and panoramic views over Perugia and the surrounding valleys, as well as a spacious bathroom, a lounge with a fireplace and another bedroom.
The property is completed by a spacious 30 m² garage and outbuildings with the potential to be converted into living space of approximately 50 m². Heating is provided by natural gas and a pellet boiler, and there is a rainwater tank.
There is the option to purchase an adjoining 100 m² flat with a courtyard and small garden.

Just 5 km from the medieval town of Montefalco stands a typical farmhouse in an exceptionally sceni...
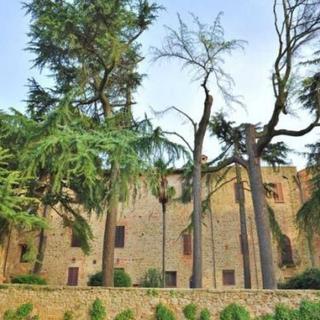
Inside the Castello di Mongiovino Vecchio, a summit castle built in 1312 that dominates the entire ...

Ancient farmhouse in stone and bricks for a surface of approx. 500 m2 on two levels, used as reside...